MJBizDaily Flags Facility Design Errors Cultivators Can't Retrofit
An Oct. 22 MJBizDaily report on unfixable build mistakes puts HVAC, dehumidification and electrical sizing back at the center of cultivation capital planning.
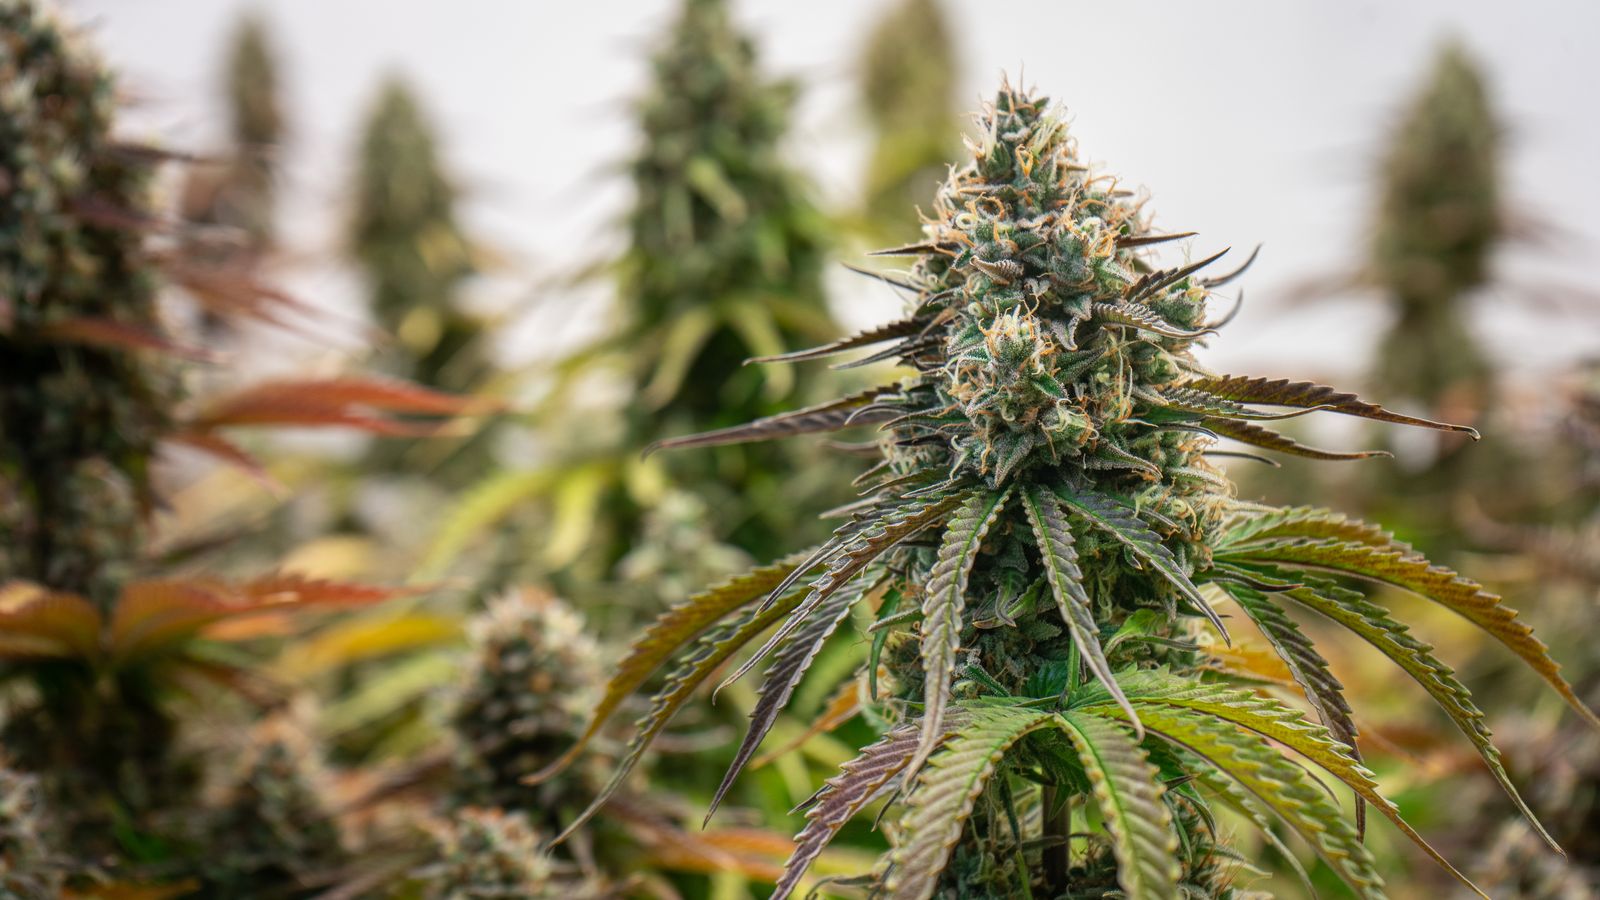
Detailed view of a cannabis plant in a greenhouse, highlighting its lush buds.
Mechanical sizing errors are the ones that don't forgive
The most expensive design mistakes sit in the mechanical and electrical rooms, where undersized equipment can't be corrected without shutting down canopy. MJBizDaily's Oct. 22 piece put the retrofit problem in its headline. CannIntel couldn't access the full text beyond that headline. What follows is our engineering read on the category, not a summary of that report's findings.
Start with moisture. Plants transpire constantly, and that water load has to leave the room as condensate. Dehumidifier spec sheets rate capacity at a single test condition. A flower room at lights-on, with its own temperature and humidity setpoints, rarely sits at that point.
Nameplate is a ceiling. Measured removal at room conditions comes in lower, and a design built on the brochure number runs short in the first full-canopy cycle.
Lighting choices compound the problem. LED fixtures put less sensible heat into the room than HPS, so the cooling coil does less work and the moisture share of the load grows. A mechanical package sized for sensible-heavy HPS rooms can hold temperature and still lose the humidity fight. That's the failure mode that shows up as botrytis and powdery mildew, not as an alarm on the thermostat.
Electrical, structure and layout lock in the rest
Service capacity, ceiling height and room geometry are hard to change once concrete is poured and panels are set. Electrical service is the clearest case. Utility upgrades come with long lead times and interconnection studies, and an operator who sized for today's fixture count has no headroom for added rooms, heat pumps or supplemental CO2 and controls loads.
Height matters just as much. A low deck limits fixture clearance, restricts air mixing above the canopy and leaves no room for the ducting and trays that come later. Add a tier and the problem gets worse. Drainage is the quiet one: floors that don't slope to drains turn every irrigation event and washdown into a mold risk.
Room sizing is a scheduling decision disguised as a construction one. Rooms that don't match harvest cadence leave canopy idle or force crews to dry and cure in space meant for something else. Dry rooms and cure space get the same scrutiny in a good design. Poor airflow control there costs volatile terpenes such as myrcene, and that shows up in price per pound.
The retrofit bill isn't the main cost. Every week a flower room sits empty is revenue that never comes back.
Why retrofit math is worse for cannabis operators
Tax treatment, licensing and downtime make cannabis retrofits more expensive than the same work in conventional agriculture. Under 280E, plant-touching businesses can't deduct ordinary operating expenses beyond cost of goods sold. Cash spent twice on the same square footage hurts more when the tax code won't soften it.
Licensing adds friction. Regulators such as California's DCC generally require approval when the licensed premises changes, so a layout fix can mean paperwork and waiting on top of construction. Rooms can't be rebuilt on a whim, and inspectors don't move on a contractor's schedule.
Market conditions raise the stakes. In oversupplied states like Michigan and Oklahoma, wholesale margins are thin enough that a lost cycle or a mold-damaged harvest can decide whether a cultivation site stays open. Better to overbuild the mechanical plant by a defensible margin than to pay for the downtime. That's a bad trade to skip.
Here's a practical test for any build. Ask for measured performance data, not just spec-sheet capacity, and ask what each system looks like at full load with the lights on. Then ask what it costs to expand it. If the answer is a shutdown, the design isn't finished.
For full background on this story, see the CannIntel topic hub on cannabis facility design.
The next signal to watch is whether operators raising capital in 2026 start writing commissioning data and load margins into their build budgets. Lenders and landlords will push that trend faster than any trade-press checklist.
Sources
The cannabis newsletter you forward to your team.
Federal policy, market data, grower alerts, and the one story that matters today. Sent every weekday at 7am. Free.
No spam. Unsubscribe with one click. 21+ only.
Related from Grow

MMJDaily Outlines Thermal, Spectral Shifts in HPS-to-LED Grows
An Oct. 20 MMJDaily piece frames the move from HPS to LED as a climate and spectrum recalibration, not a simple fixture swap.

AROYA Releases Connector Linking Grow Data to Claude, ChatGPT
AROYA released a connector on Oct. 13 that lets commercial growers query live facility data in Claude or ChatGPT using plain-language questions.
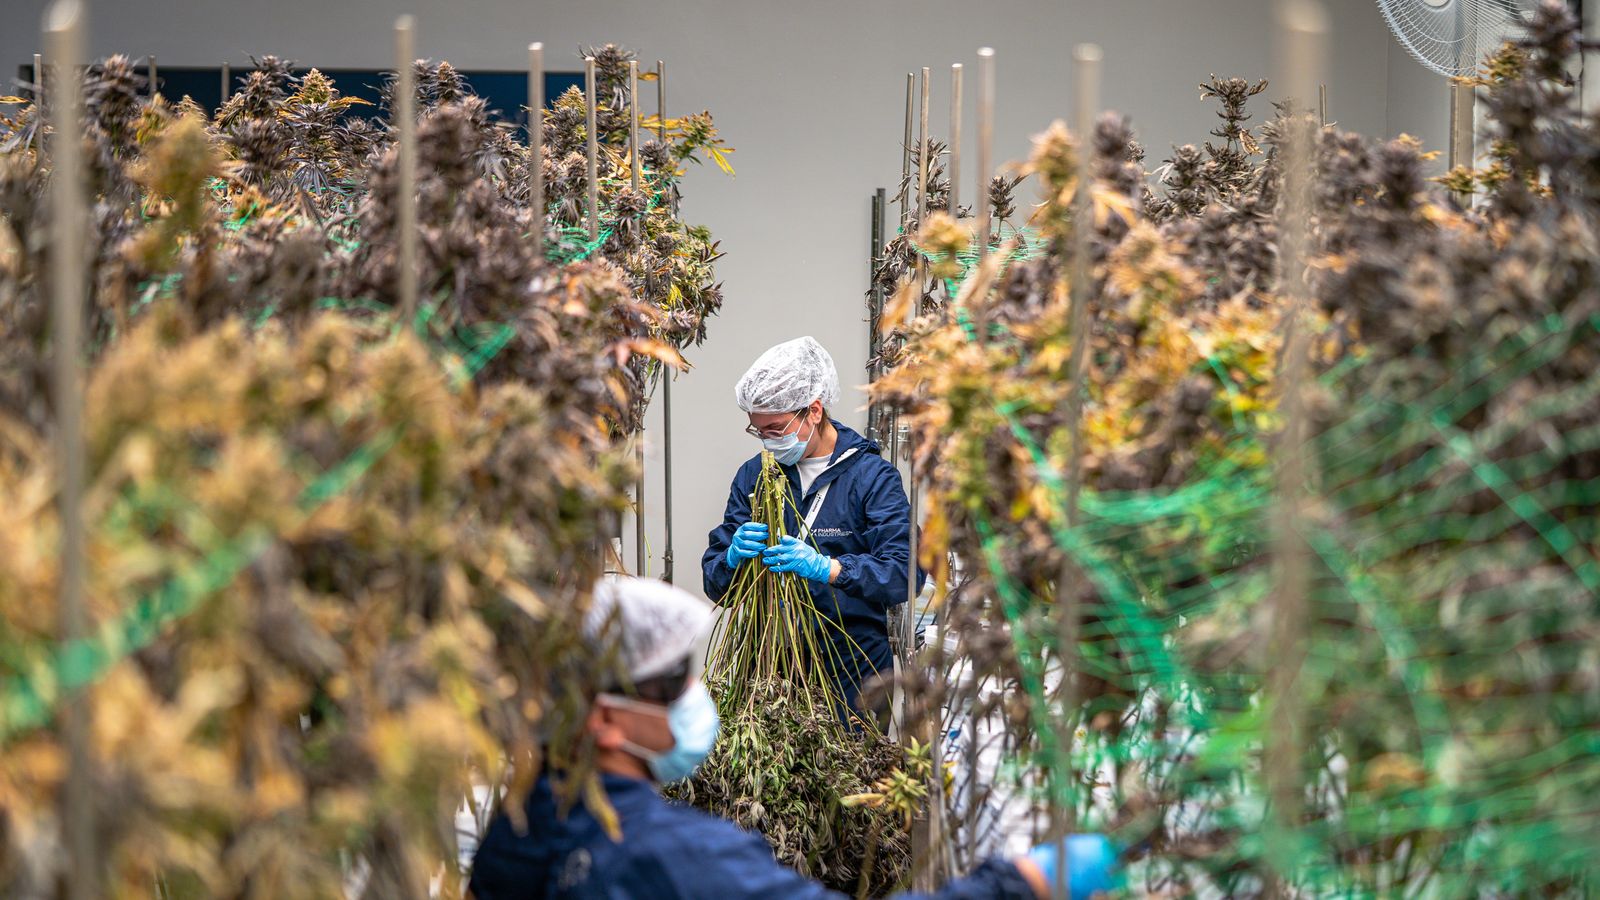
High Times Profiles Brute's Roots' Slow Pheno Bet in South Jersey
High Times Magazine profiled Brute's Roots on Oct. 12, framing the South Jersey operation's strategy around patience and phenotype selection.
More from the newsroom

Massachusetts Poll Finds Voters Back Legal Cannabis's Impact
A poll reported by Marijuana Moment shows Massachusetts voters crediting legal cannabis with benefits to the economy, criminal justice and communities.

DEA Asks Judge to Reject Motion to Reopen Rescheduling Hearing
The agency wants the presiding judge to deny a bid for new testimony and discovery, a request that could add months to the Schedule III timeline.

Utica Firefighters Sue Over Medical Cannabis Suspensions in New York
Two Utica firefighters suspended after urine tests found cannabis metabolites are suing, putting New York's patient protections against public-safety drug testing.